Signs your meter cupboard likely needs attention
- No free slot for an extra breaker
- Cupboard older than 15–20 years without recent upgrade
- Old-style breakers or fuses instead of modern MCBs
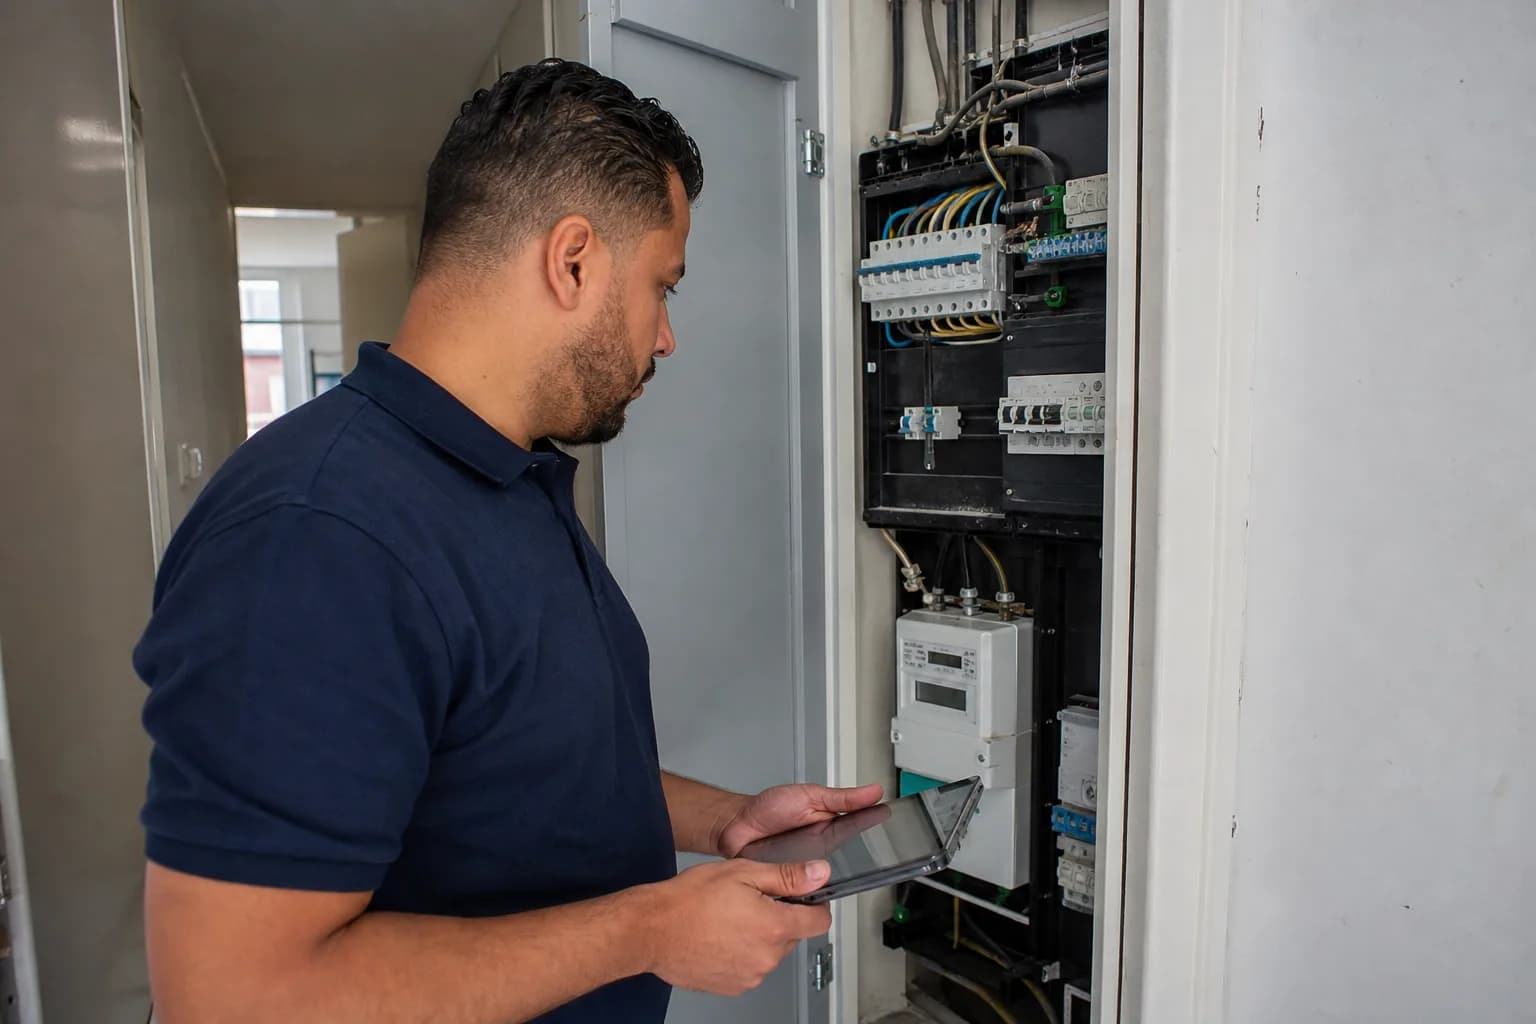
Thuisaccu installatie
What do you arrange before installation? Here is what your installer checks during the survey: meter cupboard, space, indoor or outdoor. With practical examples by property type.
Book a free consultation
Enter your details. We will call you within 24 hours.
Step 1 of 5
Where will the battery be installed?
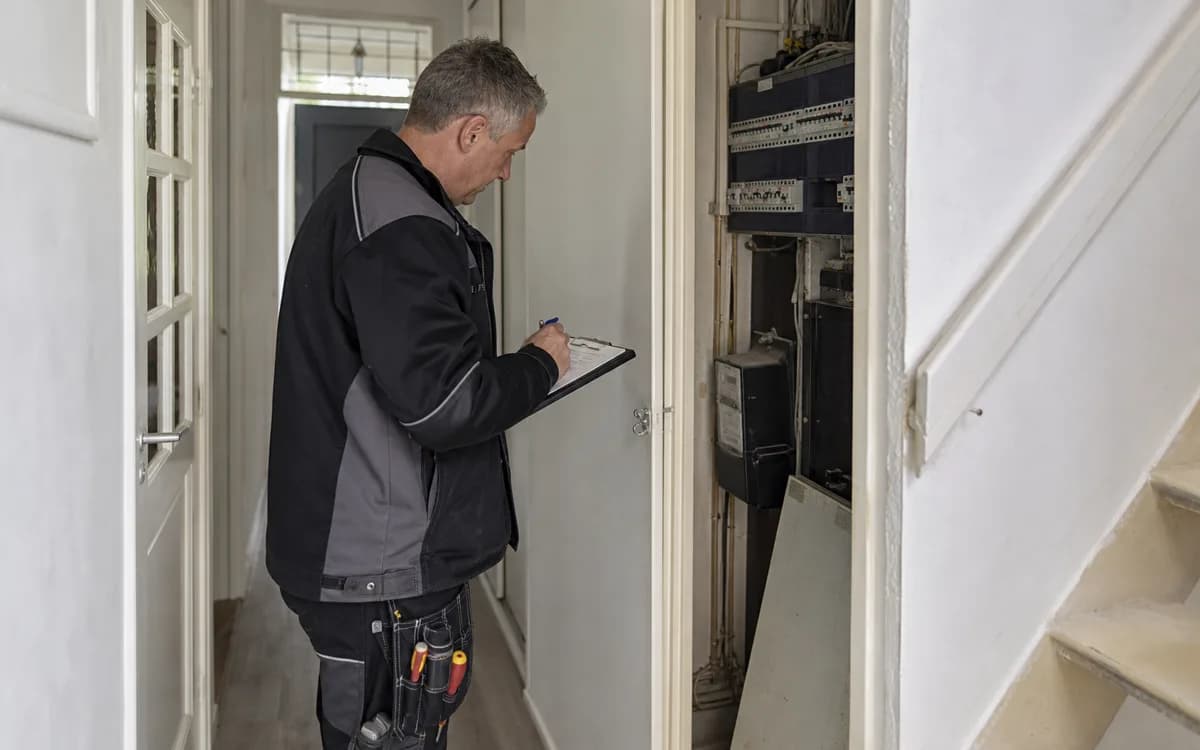
The survey is an inspection visit, not installation. The installer reviews your meter cupboard, walks through the intended battery location with you and checks the route to your inverter. Photos are taken and dimensions noted. No drilling and no battery mounted yet.
Allow 45–90 minutes. Helpful to have ready: access to cupboard, inverter and garage; solar installation details if you have them; and questions about parking, neighbours or HOA. Afterwards you know whether you can proceed to cupboard work and installation scheduling.
A home battery needs its own circuit with appropriate breaker and often RCD protection to current standards. If there is no space or breakers are outdated, the cupboard must be expanded or replaced. Common in pre-2000 homes and part of a safe installation.
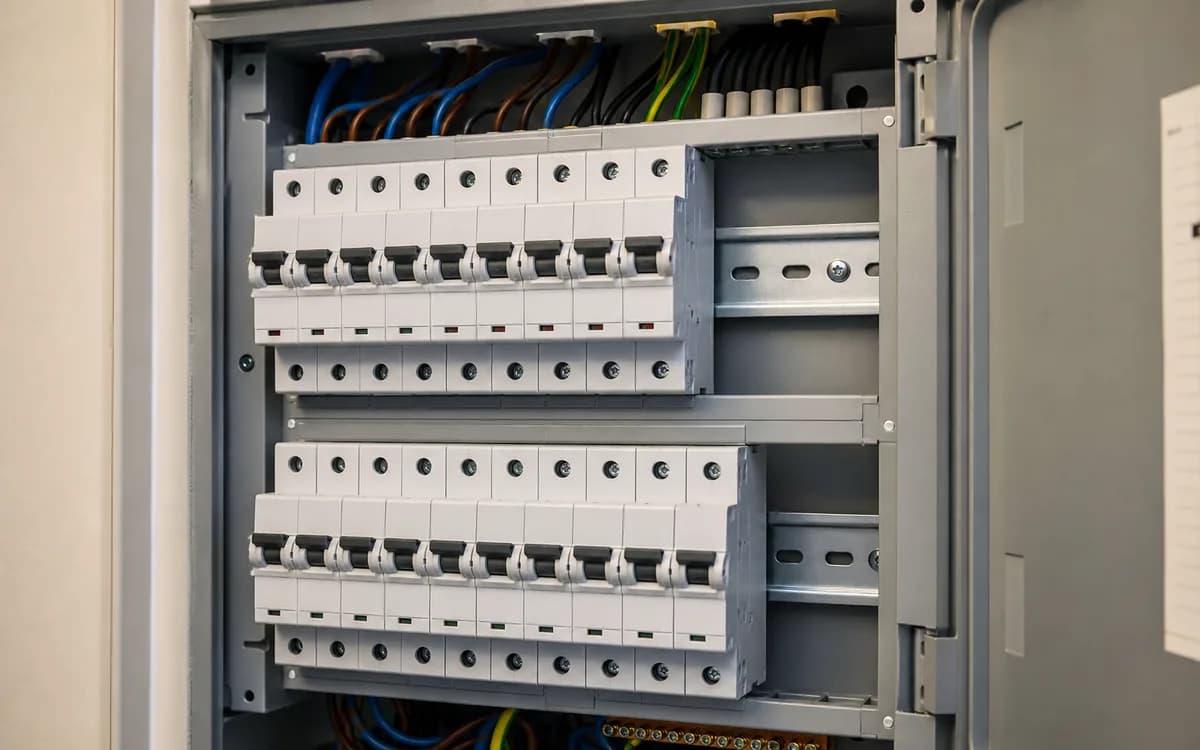
During the survey the installer assesses your cupboard. Sometimes one extra breaker suffices. Sometimes a larger board is needed because all slots are full or old fuses must go. This almost always happens before installation day, on a separate half-day visit.
A home battery needs clearance for ventilation and maintenance, often at least ~20 cm above and to the sides depending on model. Indoor mounting needs a solid wall or level floor bearing the weight. Outdoor mounting needs shelter, protection from sun and rain, and a suitable IP rating.
You do not need millimetre-perfect measurements; the survey decides. It helps to think about a logical spot near cupboard and inverter. Every extra metre of cable is more work. Avoid unventilated spaces or uninsulated outer walls with frost risk.
A home battery needs clearance for ventilation and maintenance, often at least ~20 cm above and to the sides depending on model. Indoor mounting needs a solid wall or level floor bearing the weight. Outdoor mounting needs shelter, protection from sun and rain, and a suitable IP rating.
You do not need millimetre-perfect measurements; the survey decides. It helps to think about a logical spot near cupboard and inverter. Every extra metre of cable is more work. Avoid unventilated spaces or uninsulated outer walls with frost risk.
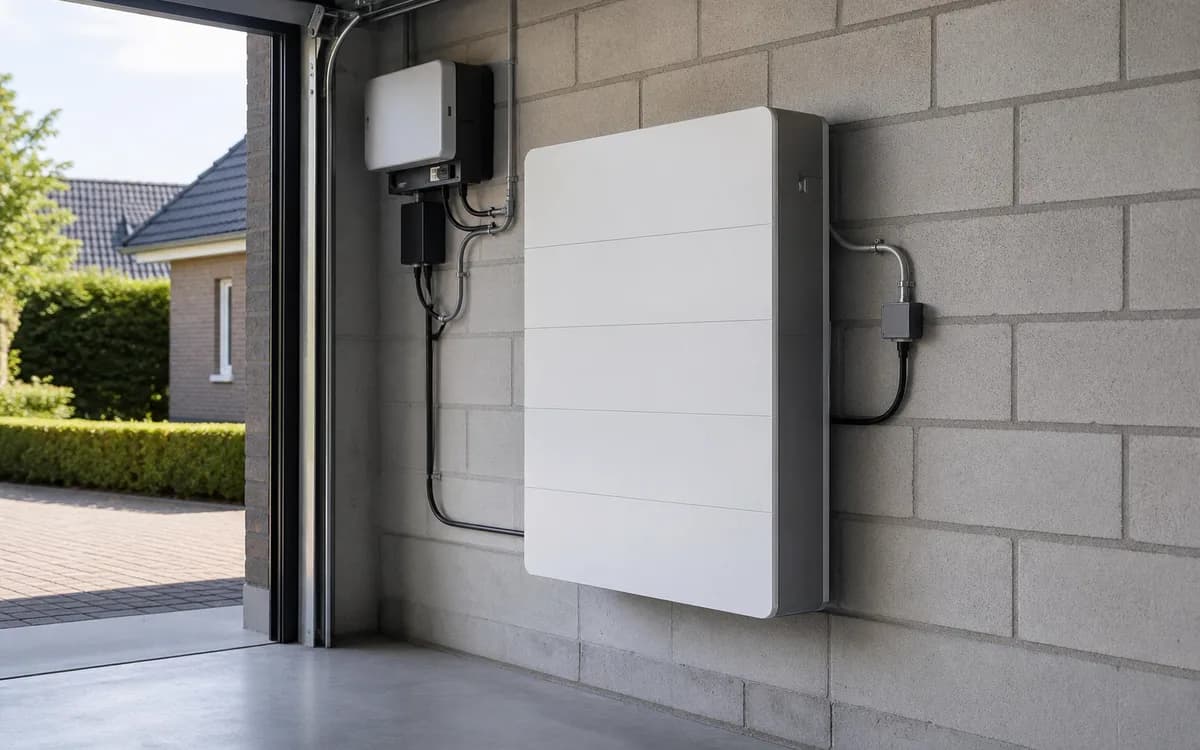
Not every battery may be mounted outdoors. That depends on IP rating, temperature range and site conditions. Indoor garage or utility room is most common: dry, stable temperature, easy maintenance access. Outdoor can save garage space when model and survey allow.
The installer assesses ventilation, frost risk, access and whether the wall can bear the load. Do not fix a location yourself: a wrong choice means extra cost if the survey advises elsewhere. Outdoors: north or east elevation often better than full afternoon sun on the enclosure.
Examples below are typical. Your situation may differ. The survey leads.
Cupboard often in hall under stairs, narrow passages. Battery usually indoors in garage or utility room. Outdoor only with a suitable sheltered spot. Discuss van parking with neighbours in advance.
Often larger garage or utility room, sometimes outdoor mounting beside the cupboard. Watch cable distance if inverter is in loft and battery in garage. That can lengthen installation day.
Shared cupboard or limited space, HOA approval often mandatory before survey. Sometimes only a smaller capacity unit is feasible. Allow extra time for HOA decisions.

Book a free consultation. We walk through your situation and the installation process together.